
The crystal glass inspection process is a sequence of checks used to evaluate appearance, structure, dimensions, finishing quality, and packing condition during production. Inspection does not begin only after every piece is completed. It may take place after forming, after annealing, during cutting or polishing, and again before products are packed for shipment. This staged approach helps manufacturers identify defects early and determine whether a production batch continues to match the approved sample.
What the Crystal Glass Inspection Process Includes During Production
Different inspection stages answer different questions. An early forming check examines whether the glass has achieved the intended profile, capacity, wall distribution, and base stability. Inspection after annealing focuses on cracks, distortion, and signs that uneven cooling may have affected the product. Finishing inspection reviews rims, cut edges, polished areas, engraved details, and decorated surfaces.
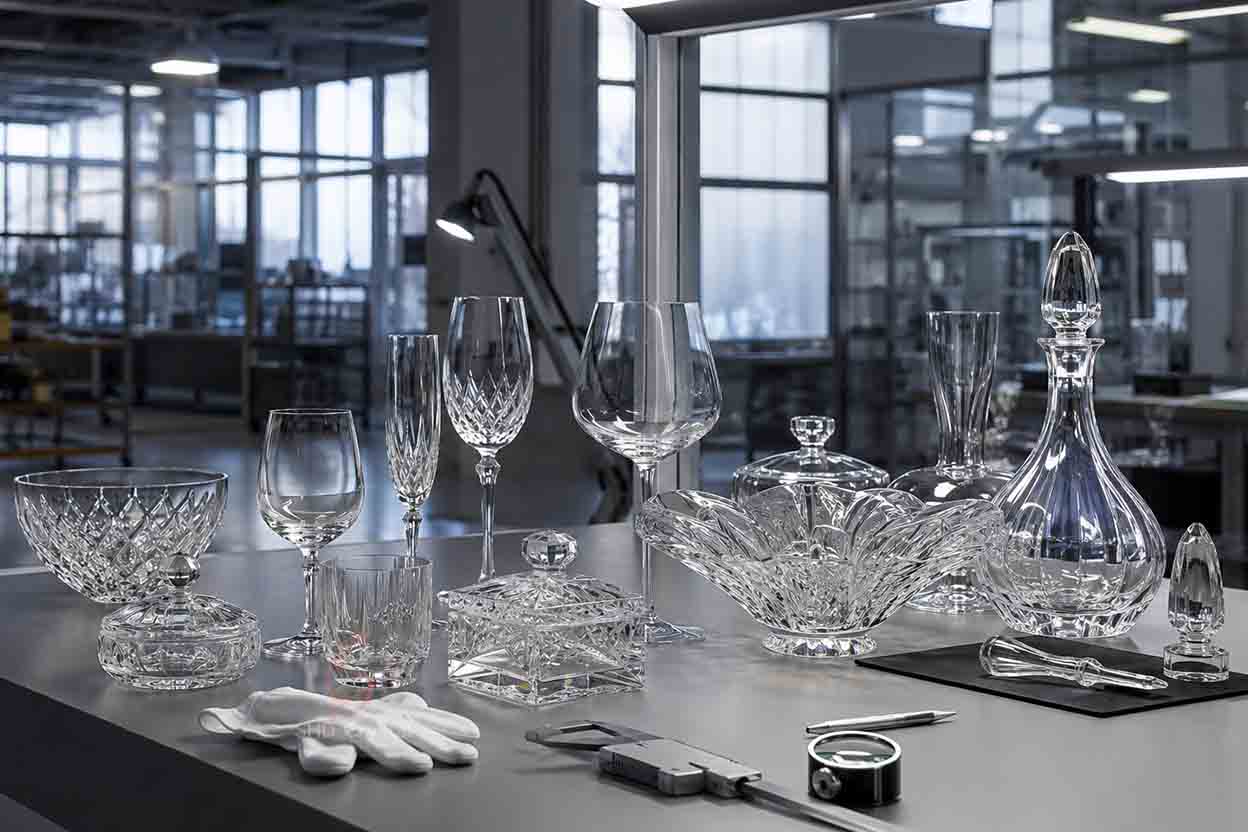
Final inspection compares completed products with the agreed specifications before packing. Typical checkpoints include:
–Overall height, diameter, capacity, and weight
–Shape symmetry and base stability
–Bubbles, stones, cords, scratches, and mold marks
–Rim smoothness and edge condition
–Wall thickness distribution
–Cutting, grinding, and polishing quality
–Decoration position, adhesion, and color consistency
–Carton protection and product movement inside the package
Not every visible feature has the same importance. A small bubble in a decorative object may be judged differently from a sharp rim on drinkware. Inspection criteria should therefore reflect product use rather than applying one general rule to every crystal item.
Visual Defects and Structural Risks Require Different Checks
Visual inspection identifies defects that affect presentation, including scratches, polishing marks, uneven decoration, distorted outlines, and excessive bubbles. These issues are often examined under controlled lighting because clear crystal can hide or exaggerate imperfections depending on the viewing angle.
Structural risks may require measurement or additional testing. Uneven wall thickness, unstable bases, chipped rims, and poorly formed transitions can influence handling or durability. Residual stress is another concern, particularly around thick-to-thin transitions or attached components. Polarised-light examination may be used to reveal stress patterns that ordinary visual inspection cannot show.
Effective glass quality testing therefore combines visual judgment with appropriate measurements. An attractive surface alone does not confirm dimensional accuracy, stable annealing, or suitability for repeated use.
One Approved Sample Does Not Prove Batch Consistency
A common procurement mistake is treating one excellent sample as evidence of reliable mass production. A sample may receive additional manual attention, while a larger order introduces normal variation from mold cavities, forming conditions, tool wear, polishing pressure, and operator handling.
Production inspection should compare pieces from different times within the same run rather than evaluating only the first completed units. Measurements and visual standards can then show whether variation remains within the accepted range.
This is especially important for handmade or partly hand-finished products. Controlled variation may be part of their character, but leaning bodies, unstable bases, inconsistent openings, or major differences in height and capacity should not be classified as craftsmanship. Practical crystal product inspection methods distinguish acceptable handmade variation from defects that affect function, presentation, or packing.
Inspection Standards Should Match the Product Application
Inspection priorities change according to how the product will be used. Hospitality glassware may require close attention to rim comfort, base stability, repeated handling, and consistency across table settings. Decorative crystal may place greater emphasis on optical clarity, symmetry, surface brilliance, and the quality of cut or engraved details.
Customized products can introduce additional checkpoints. A glass container with a stopper needs fit evaluation. A stemmed item requires alignment checks between the bowl, stem, and foot. A decorated piece may need adhesion and abrasion review, while a large sculptural object may require stronger packaging support.
The best glass quality testing plan identifies these application-specific risks before production begins. Adding new standards after the goods are complete can create disputes that clear pre-production criteria would have prevented.
What Buyers Should Confirm Before Mass Production
Buyers should establish an inspection reference before approving a large order. Useful information includes dimensional tolerances, acceptable visual variation, critical and non-critical defects, decoration standards, sampling frequency, and packaging requirements.
It is also helpful to ask when inspections occur. A supplier that checks only finished products may discover problems after significant time and material have already been used. In-process checks allow forming, annealing, finishing, or decoration issues to be corrected earlier.
For customized production, buyers can request samples from more than one manufacturing session. This provides a better indication of repeatability than several pieces prepared at the same time. Clear crystal product inspection methods also make approval decisions easier because the buyer and manufacturer are judging the shipment against the same reference.
Conclusion
A reliable crystal glass inspection process evaluates more than final appearance. Staged checks during forming, annealing, finishing, decoration, and packing help identify visual defects, structural risks, and batch variation before shipment. When inspection priorities reflect the product’s actual application, quality standards become clearer for manufacturers and buyers alike.
Supporting More Consistent Custom Glass Production
SHD Crystal can establish a practical crystal glass inspection process for customized tableware, decorative objects, containers, and hand-finished products. Project support can include approved-sample comparison, dimensional checks, glass quality testing, finishing evaluation, packing review, and suitable crystal product inspection methods for production and repeat orders.
Explore more custom crystal glass OEM solutions: https://shdcrystal.com/blogs/crystal-glass-inspection-process/
https://www.shdcrystal.com