
Glass manufacturing tolerance defines the acceptable dimensional variation between a glass drawing and the finished product. Unlike CNC-machined metal, glass changes shape while it is hot, cools at different rates, and may receive manual cutting, grinding, or polishing after forming. Small variations are therefore normal. The purpose of tolerance is not to excuse poor workmanship, but to separate harmless variation from dimensional differences that affect assembly, sealing, stability, or appearance.
Why Glass Manufacturing Tolerance Must Be Defined Before Sampling
A drawing usually shows nominal dimensions, such as a bottle diameter of 80 mm or a vase height of 300 mm. These figures describe the target, but they do not explain how much variation is acceptable.
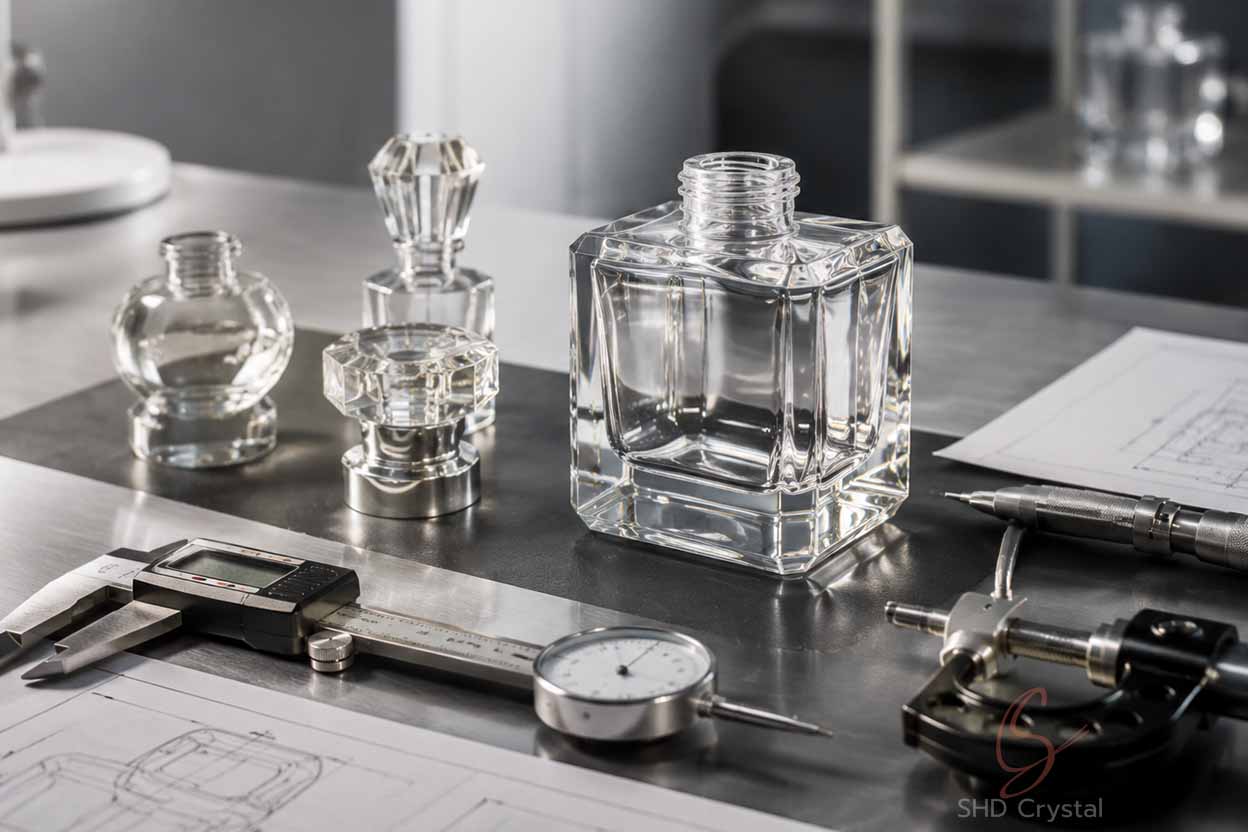
Without agreed tolerances, a buyer may judge every difference from the drawing as a defect, while the manufacturer may consider the same variation normal for the process. Defining glass manufacturing tolerance before sampling gives both sides a shared acceptance standard and prevents subjective approval decisions later.
Critical Dimensions Need More Control
Not every measurement has the same functional value. Effective dimensional control begins by identifying which dimensions influence product performance.
For bottles and jars, critical areas may include the neck finish, sealing surface, thread profile, opening diameter, or stopper interface. For glass lamp shades, the fitter opening and mounting surface usually matter more than a slight difference in the outer decorative curve. For trophies, vases, and ornaments, base stability and overall visual balance may be more important than exact profile dimensions.
Applying very tight tolerances to every feature can increase mold adjustment, inspection time, rejection rates, and production cost without improving the product. Precision should be concentrated where variation creates a real functional or visual problem.
Why Finished Glass Dimensions Vary
Several manufacturing variables influence glass production accuracy:
- Glass temperature during forming
- Gob weight and material distribution
- Mold temperature and cavity condition
- Cooling and annealing behavior
- Cutting, grinding, or rim finishing
- Manual handling during secondary processes
Wall thickness distribution is especially important. If one side cools faster or contains more glass, the product may show slight changes in diameter, height, or symmetry. Manual rim finishing can also alter the opening dimension even when the molded body remains stable.
These variations do not automatically indicate weak quality control. The real question is whether the process remains stable enough to keep results within the approved range.
One Sample Cannot Show Production Stability
A single attractive prototype does not prove reliable glass production accuracy. The sample may receive extra manual correction, while mass production introduces variation between mold cavities, operators, tools, and production times.
Buyers should measure several samples and compare the same points on each piece. For functional products, assembly testing is equally important. A lid, pump, stopper, metal fitting, or mating glass component may reveal problems that simple height and diameter measurements do not show.
This is why dimensional control should evaluate both numerical measurements and actual product use.
Tighter Tolerance Is Not Always Better
A frequent misconception is that tighter tolerance automatically means higher quality. In reality, an unnecessarily strict specification can create additional cost and rejection without improving performance.
A decorative vase may tolerate small differences in height or profile. A threaded bottle neck cannot tolerate the same level of variation if it prevents reliable capping. The correct glass manufacturing tolerance therefore depends on the product’s function, forming method, design complexity, and assembly requirements.
This is an engineering trade-off. Wider tolerances improve production efficiency but may reduce assembly consistency. Tighter tolerances improve fit where necessary but require more stable tooling, inspection, and process control.
What Buyers Should Confirm With Suppliers
Before mold approval, buyers should separate dimensions into three groups:
-Critical dimensions that affect function or assembly
-Visual dimensions that influence appearance
-Reference dimensions that do not require strict acceptance limits
The drawing should also state measurement positions and methods. Measuring a curved body at different heights can produce different results, even when both parties use accurate tools.
During sampling, buyers should ask which dimensions are most sensitive to forming or finishing variation. This discussion often provides more value than simply demanding tighter dimensional control across the entire product.
Conclusion
Glass manufacturing tolerance is essential for realistic product development because glass cannot be evaluated like a machined component. Reliable specifications identify critical dimensions, account for material and process behavior, and define acceptable variation before production. This approach improves glass production accuracy where it matters while avoiding unnecessary cost and approval disputes.
Defining Practical Tolerances for Custom Glass Projects
For bottles, jars, lamp shades, tableware, trophies, and decorative glass products, SHD Crystal can review drawings, assembly points, sample measurements, and critical dimensions before tooling or production. Establishing glass manufacturing tolerance early helps align design expectations with manufacturing capability and creates clearer standards for sampling, inspection, and repeat orders.
Full link: https://shdcrystal.com/blogs/glass-manufacturing-tolerance/